

Premium Boat House Construction & Maintenance Services
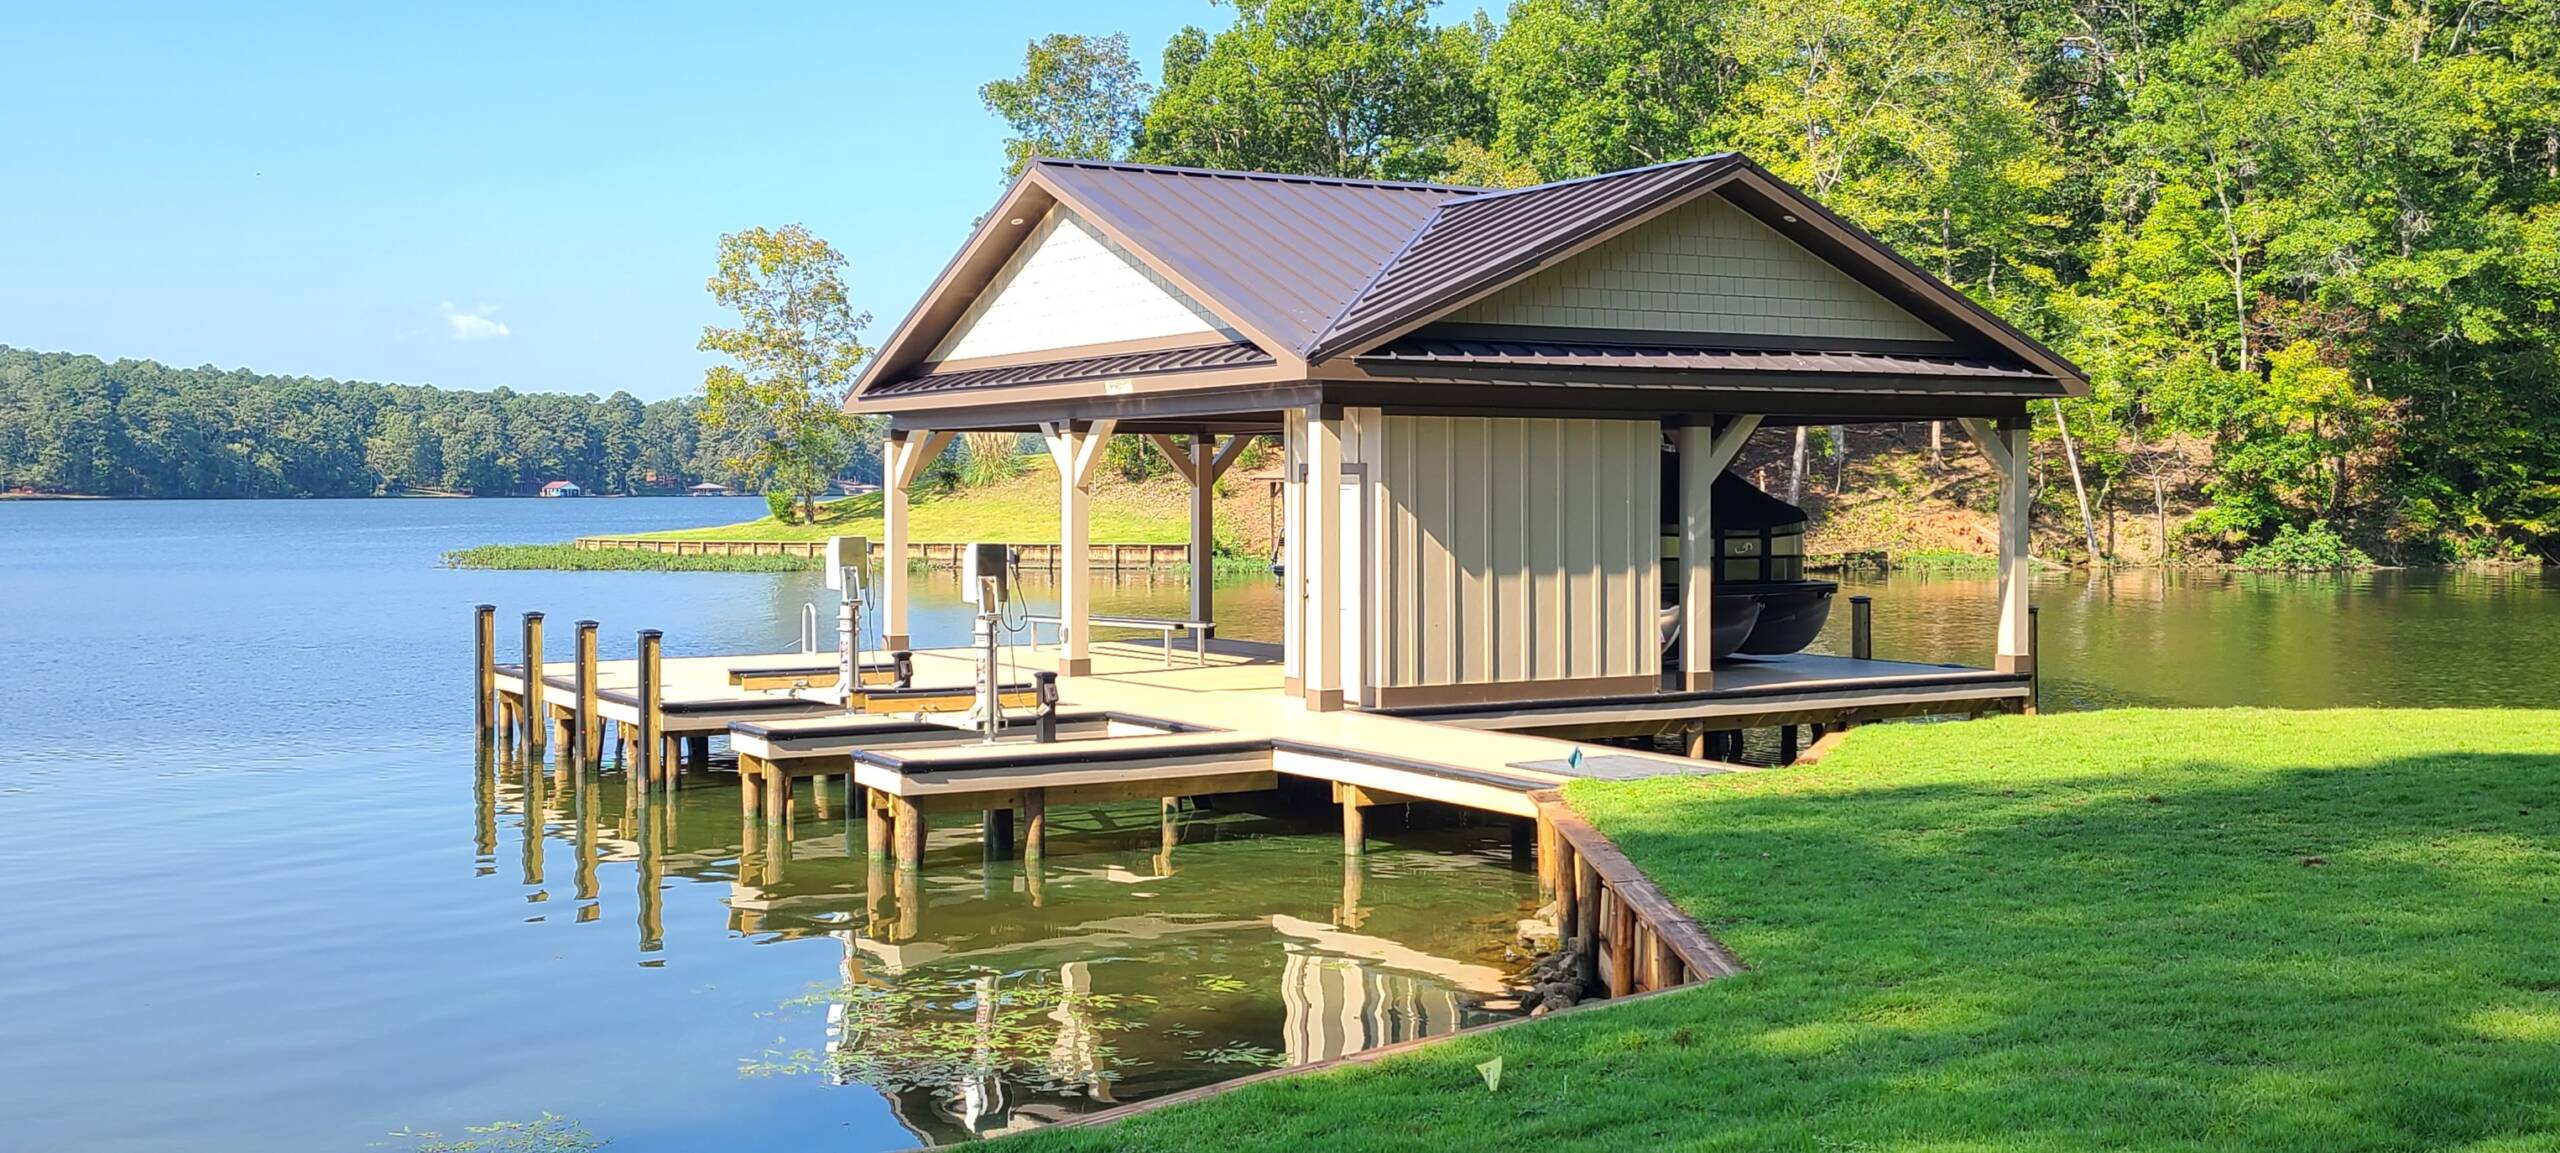
A boat house is a building on water
A boat house is a building that happens to stand in water, and it inherits every problem a building has plus several that only apply on a lake. It is the most structurally demanding thing most owners will ever put on their shoreline, and the one where the permitting envelope bites hardest.
The reward is real: a covered slip protects a boat from UV and weather far better than a cover does, and the structure adds usable space at the water rather than just access to it.
Roof loads, wind loads and marine exposure at the same time.
Covered structures face the tightest limits on a managed shoreline.
The roof over the slip is built by a licensed roofing division.
Lake Oconee, Lake Sinclair and the surrounding water.
The permitting envelope is the design brief
Covered structures are where managed shoreline rules are most restrictive, and that is the constraint the whole project is designed inside. Footprint, height, roof coverage, setbacks and how far the structure may extend from shore are set by the lake authority. On Lake Oconee and Lake Sinclair that authority is Georgia Power; on Lake Lanier it is the US Army Corps of Engineers.
This is the opposite of a typical building project, where the design leads and the permit follows. Here the envelope comes first and the design happens inside it, and a boat house designed without that envelope in hand is a design that gets redrawn.
It also means a neighbor having a particular structure is not evidence that the same structure is permissible on your lot. Approvals are lot specific and rules change over time.

A roof over water is a roofing job
The roof on a boat house takes wind loads with no surrounding buildings or trees to shelter it, sits in constant humidity, and is being asked to protect something valuable directly underneath. The details that matter are the ones that matter on any exposed roof, done properly: fastening schedules, edge detailing, and flashing at every penetration.
It is also the part most often treated as a cover rather than as a roof, which is where the problems start. Water finding its way through a boat house roof lands on the boat.
Having roofing and marine as divisions of the same business is the practical reason the roof on a JKey boat house is handled as licensed roofing work rather than as a marine afterthought.
What owners actually use them for
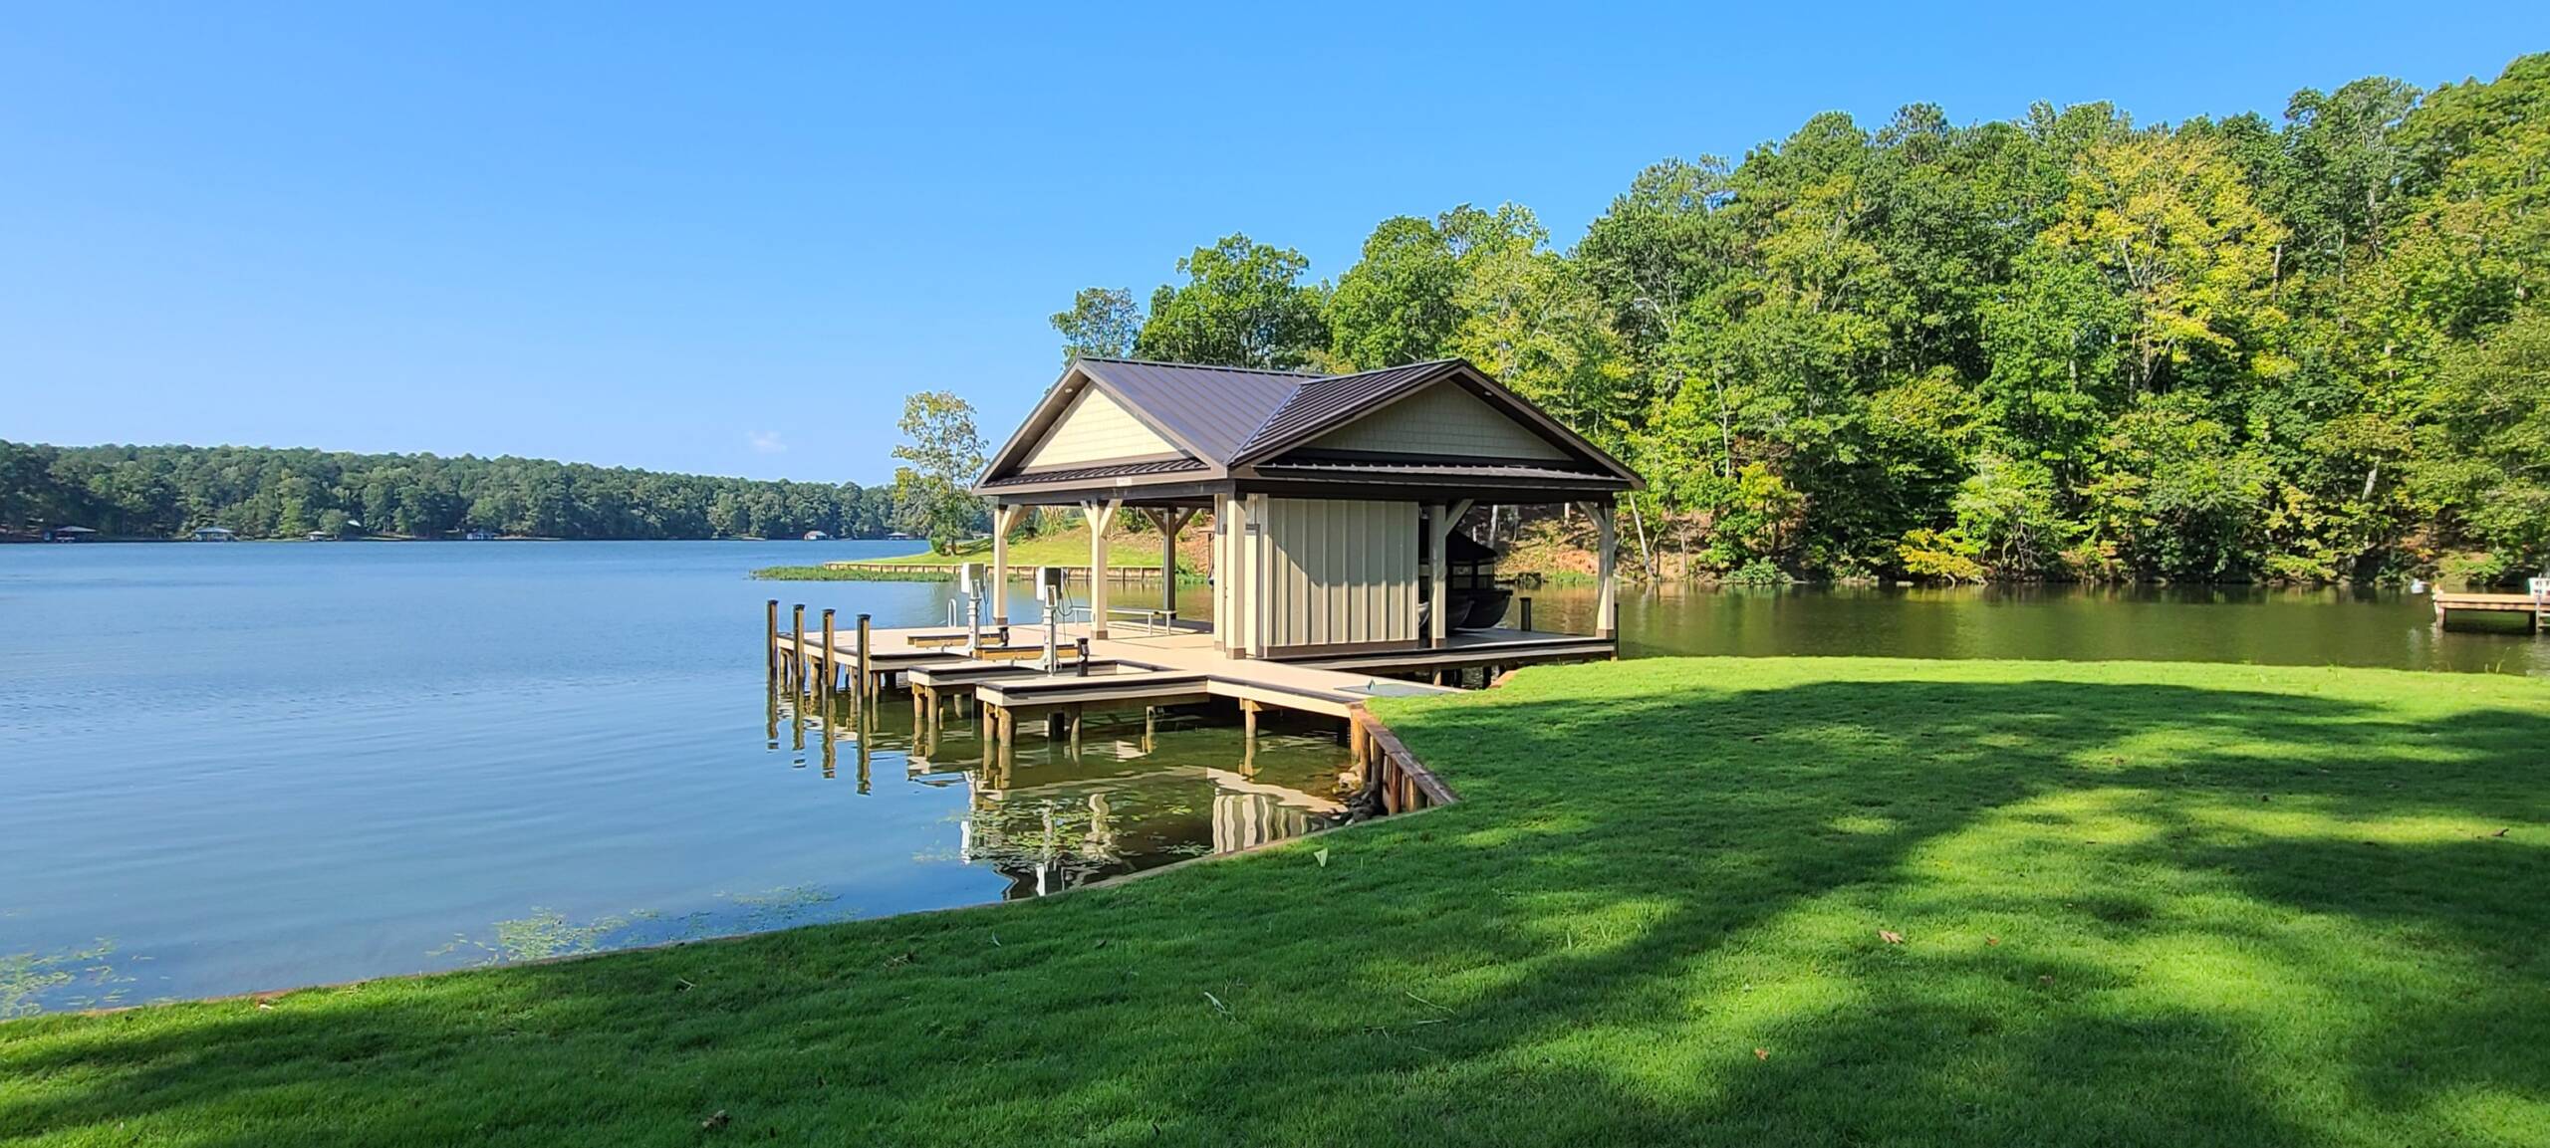
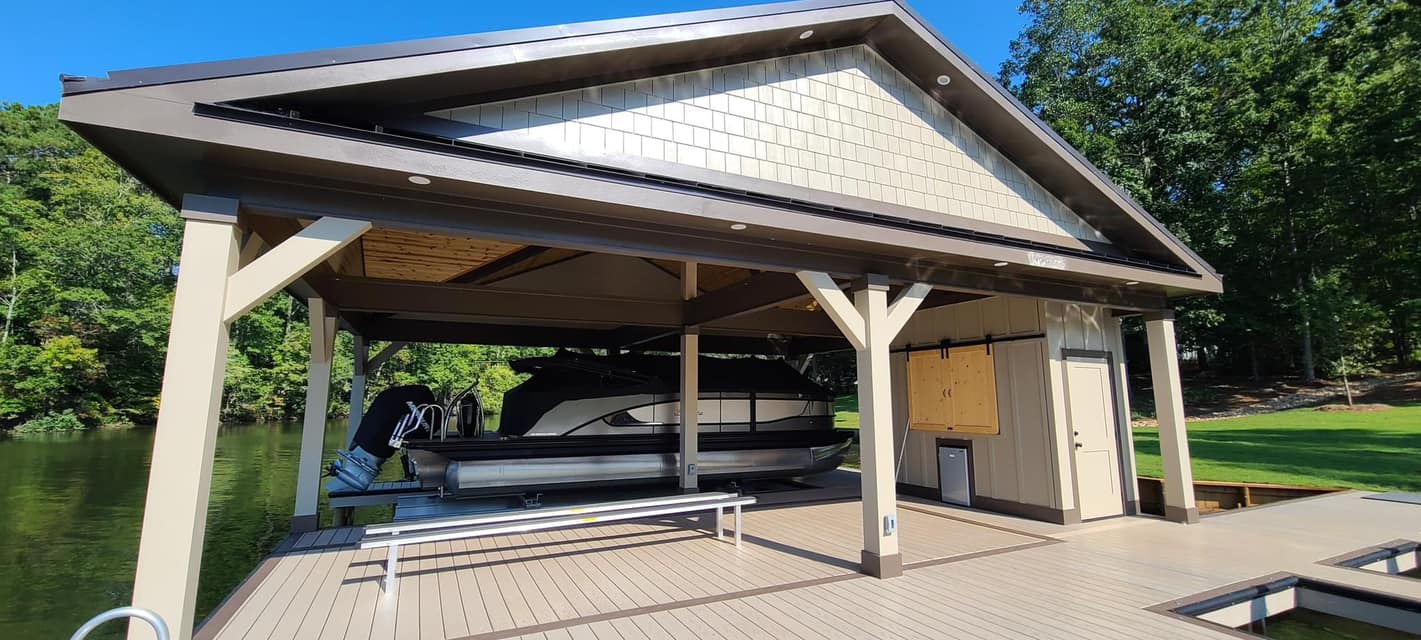
The slip is the reason, but the structure usually ends up doing more. Covered storage for gear, a deck or seating area above or beside the slip, lighting and power for working on the boat, and shade at the water on a Georgia afternoon are all things that get added once the frame is there.
Each of those is a decision with a structural consequence, especially anything overhead. An upper deck changes the loads on the pilings, and it changes the permitted height, so it belongs in the first drawing rather than a later one.
The same is true of a lift. Building the framing to accept one is inexpensive during construction and disruptive afterwards, so it is worth deciding early even if the lift comes later.
How the work happens
5 stagesThe work itself
JKey job photography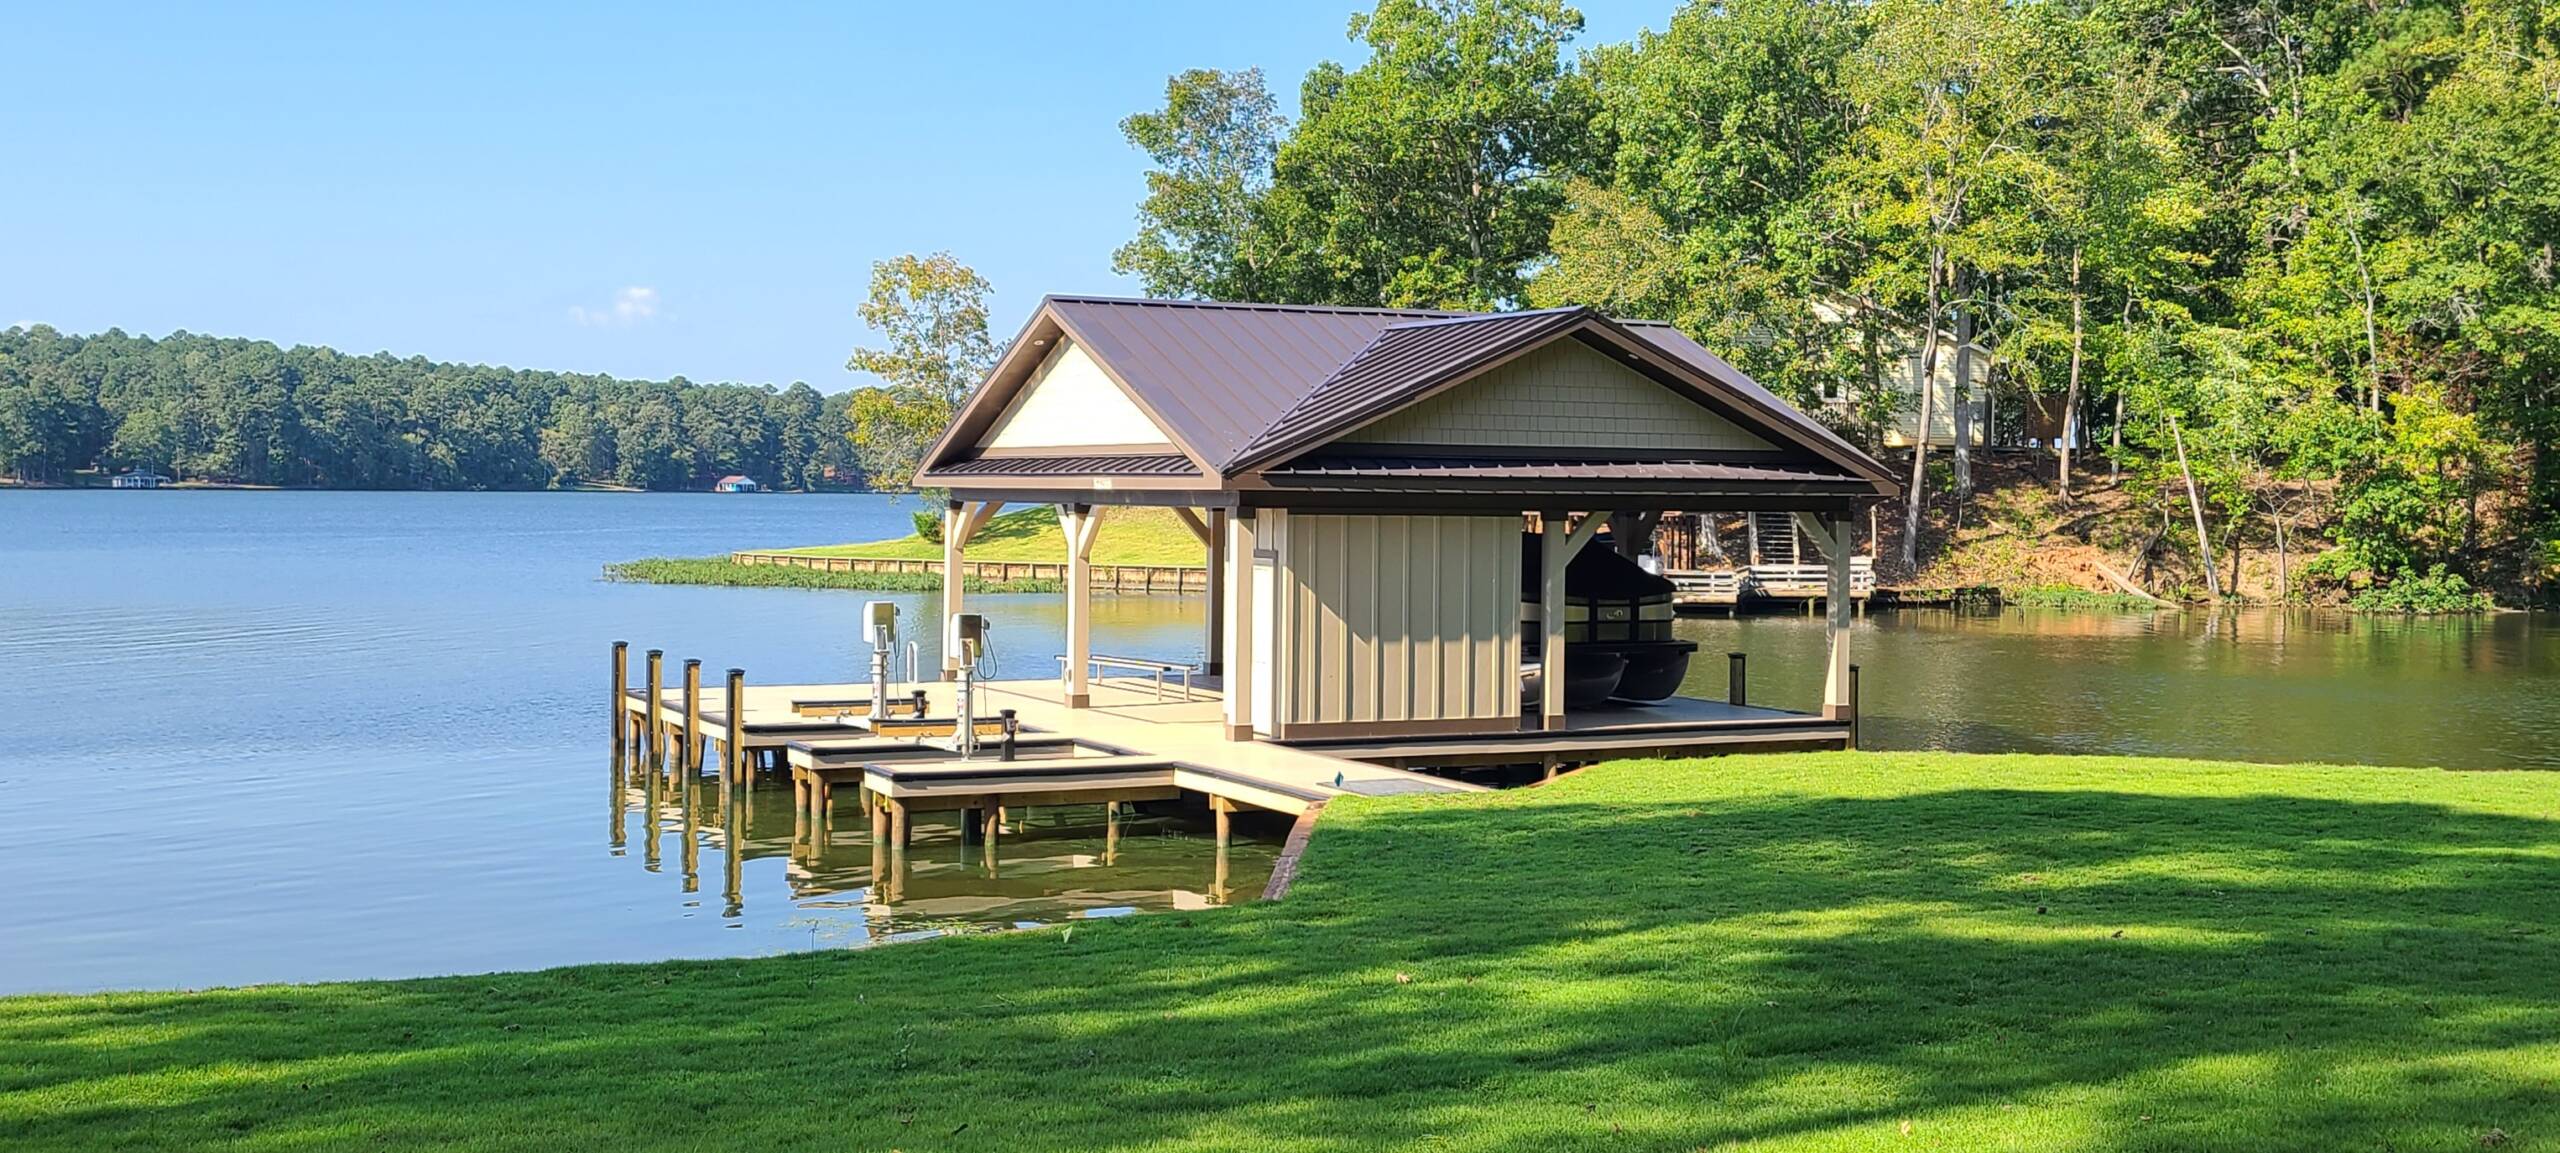




Frequently Asked Questions
Can I build a boat house on Lake Oconee or Lake Sinclair?
It depends on the lot. Covered structures face the tightest restrictions on a managed shoreline, and footprint, height, roof coverage and setbacks are all set by Georgia Power for those two lakes. What is permissible varies by lot and has changed over time, so a neighboring boat house is not evidence that the same structure can be built next door.
How is a boat house different from a covered dock?
In practice it is a question of degree, and the permit is what draws the line. A covered slip is a roof over the boat. A boat house is a building, usually with more enclosure, sometimes with an upper deck, and always with greater structural and permitting implications. The loads on the pilings are the honest difference.
Does a boat house need a special roof?
It needs a properly built one. The roof is fully exposed with nothing sheltering it, sits in constant humidity, and protects something valuable directly below, so fastening, edge detailing and flashing all matter more rather than less. Treating it as a cover rather than as a roof is the common mistake.
Can a lift go inside a boat house?
Yes, and it is much easier when it is planned in from the start. A lift concentrates load into the framing, so building for it during construction is inexpensive while retrofitting it into a finished structure often is not. Even if the lift comes later, framing for it early is the cheap decision.
Let’s Build Something Strong Together
Ready for reliable restoration, roofing, construction, or marine services? Contact us today for expert solutions built to last!