

Home Additions That Are Spacious & Stunning
An addition has to work twice
An addition is the one project that has to work twice. It needs to function as new space, and it needs to read as though it was always part of the house. Getting there is mostly about the joins: where the new roof meets the old one, where the new foundation meets the existing footing, and where new circuits meet an existing panel are the three places an addition either succeeds quietly or announces itself forever.
JKey has worked in the construction industry for over 20 years and runs roofing, construction, restoration and marine divisions from offices in Monroe, Georgia, Gainesville, Florida, and Raleigh, North Carolina.
Roof tie-in, foundation joint and electrical panel, in that order.
How close the new footprint may sit to a property line is set locally.
The roof tie-in is handled by a licensed roofing division, not subcontracted out.
Residential and light commercial.
Where an addition actually gets difficult
The framing is rarely the hard part. The hard parts are the transitions. A new roof plane has to tie into the existing one without creating a valley that traps water or a pitch change that reads as an afterthought from the street. That tie-in is a roofing problem inside a construction project, which is why it is worth asking who is handling it and whether they do roofing work themselves.
Foundations are the second pinch point. New footings settle at a different rate than footings that have been in the ground for decades, and the joint between them is where drywall cracks show up two winters later. The fix is not complicated, but it has to be planned before anything is poured rather than diagnosed afterwards.
The third is the existing electrical panel. Adding conditioned square footage often means adding circuits, and an older panel may not have the capacity. Finding that out during rough-in is a schedule problem. Finding it out during design is a line item.

The kinds of additions homeowners ask for most
A single room addition, usually a bedroom, family room, or a larger kitchen, is the most common and the least disruptive, because the existing house stays largely intact while the shell goes up. A primary suite addition is the same work with more plumbing.
An in-law or guest suite adds a second set of requirements: its own bathroom, often its own entrance, and sometimes a small kitchenette, which changes both the plumbing plan and how the space is classified for permitting.
A second-story addition is the most involved, because the existing structure has to be evaluated for whether it can carry the load before anything else is decided. Sunroom and screened-porch conversions sit at the other end, where the footprint already exists and the work is largely envelope and finishes.

Permitting, setbacks and what drives the timeline
Additions in Georgia are permitted at the county or municipal level, so the requirements in Walton County are not identical to those in a neighboring jurisdiction. Expect a plan review before work starts, then staged inspections: footing before the pour, framing and rough mechanical, electrical and plumbing before insulation, then a final.
Setbacks are the item that most often forces a design change. How close the new footprint can sit to a property line is set locally, and on smaller lots it can decide whether an addition goes out or up. That question is worth answering before drawings are finished, not after.
On schedule, design and permitting usually take longer than owners expect and construction usually takes about as long as they expect. Plan review is queue-dependent, and a revision resets part of that queue. Weather matters most during excavation and framing, and long-lead items like windows or custom cabinetry can quietly become the critical path.

How the work happens
6 stagesThe work itself
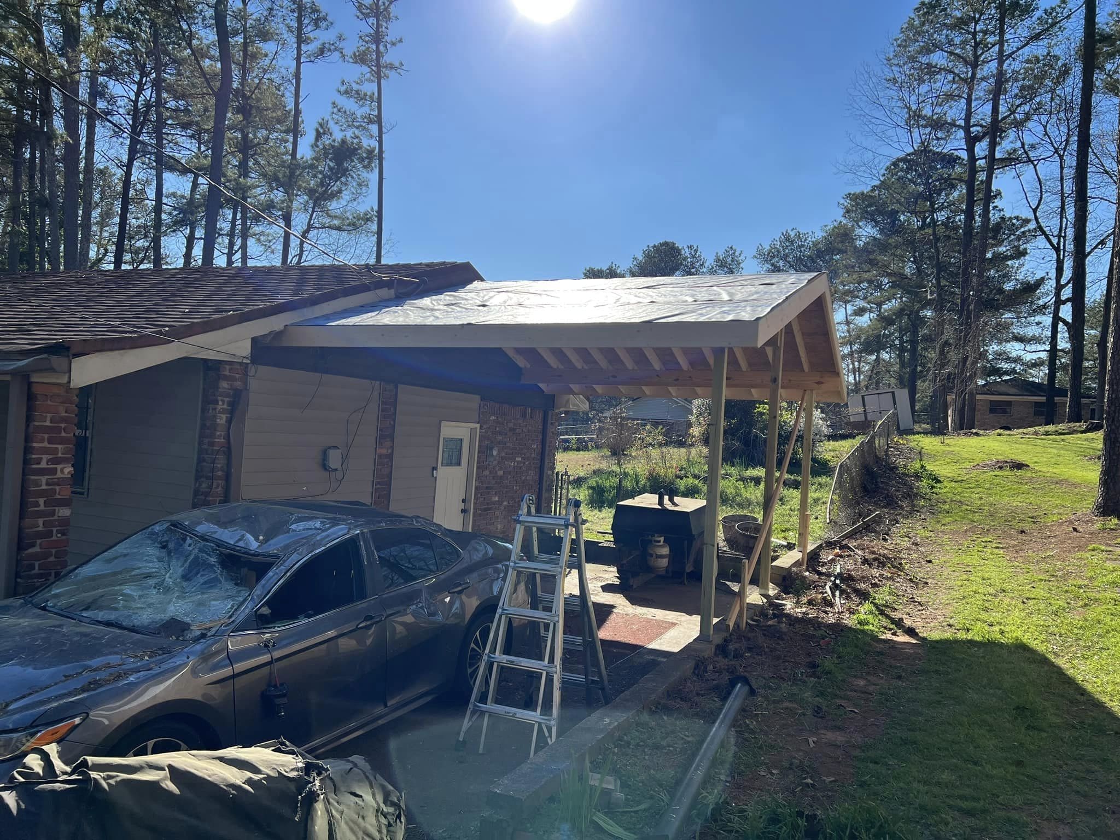
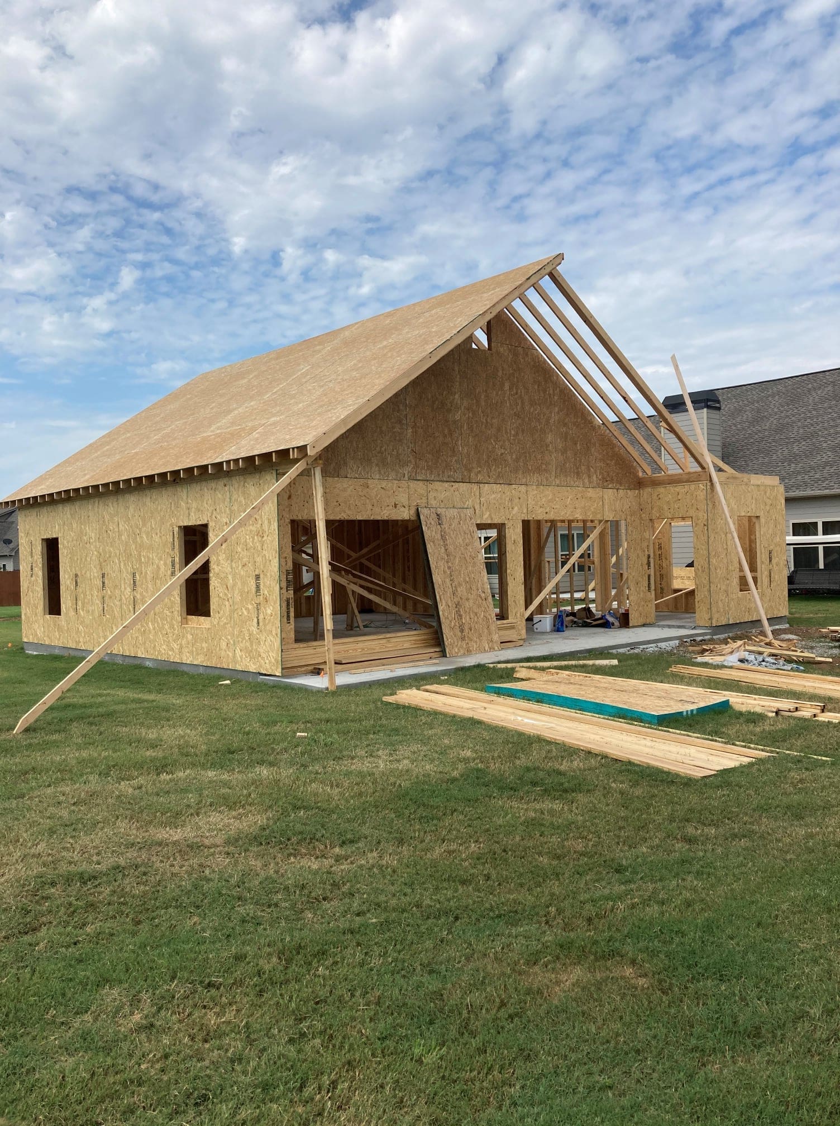
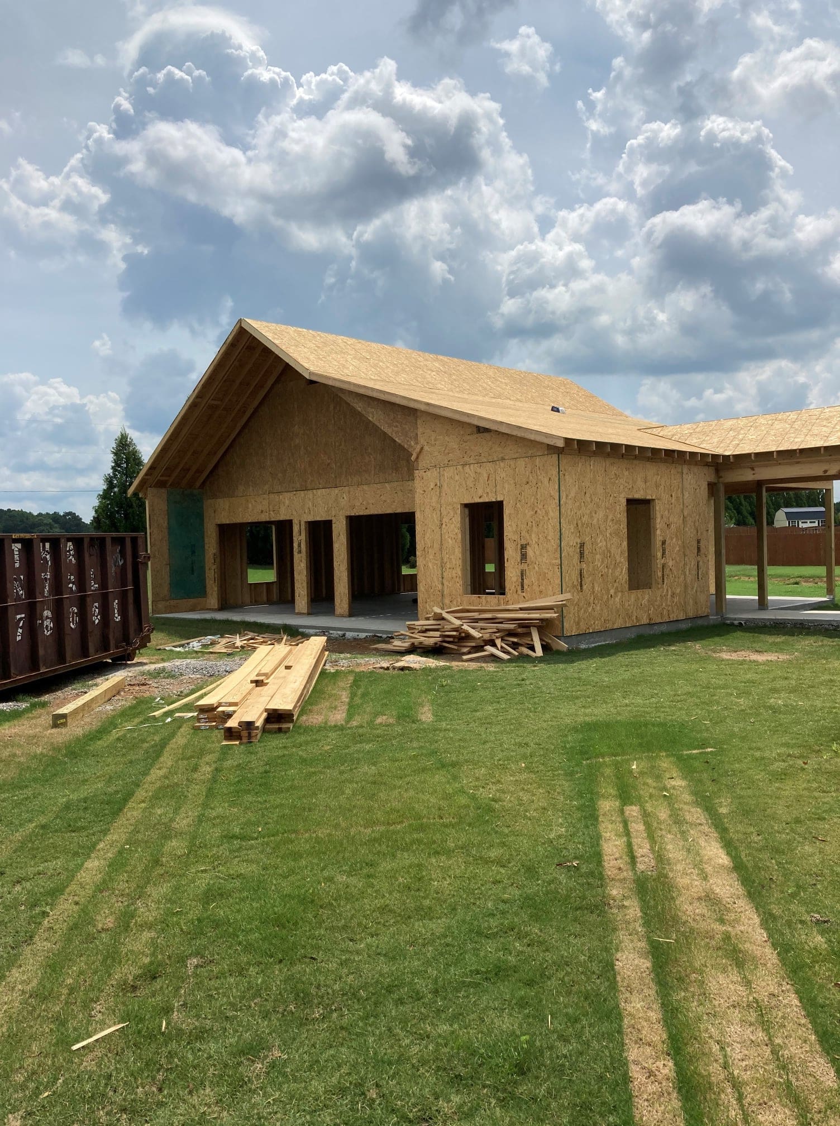
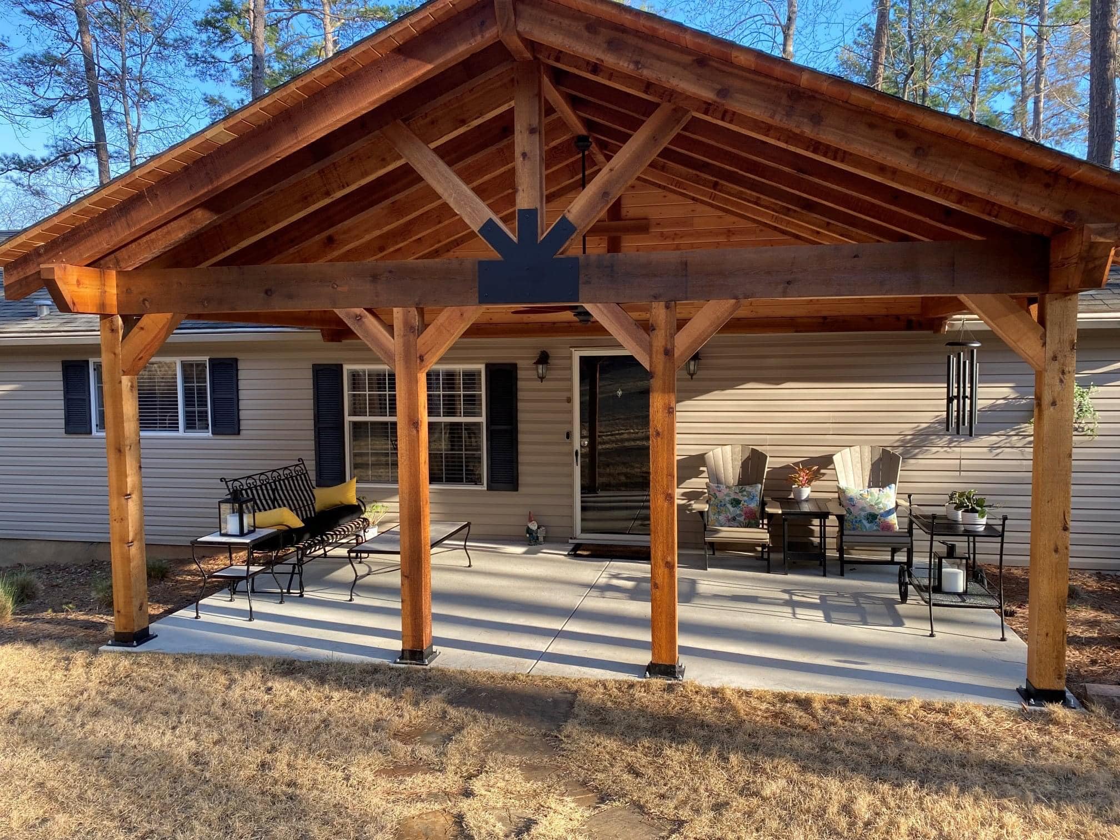
JKey job photography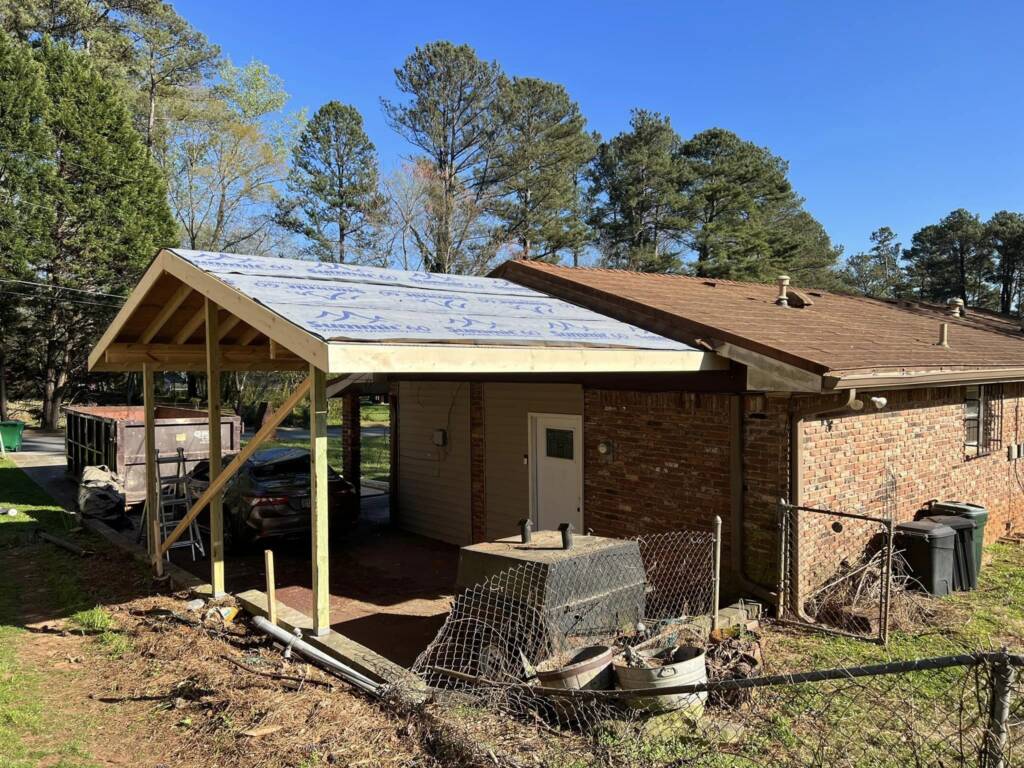




Frequently Asked Questions
How close to my property line can an addition be built?
That is set by local setback requirements rather than by any statewide rule, and it varies between jurisdictions. On a constrained lot it is frequently the factor that decides whether an addition goes outward or upward, which is why it is worth confirming before the drawings are finished.
Will the addition match the existing house?
Matching is a function of three things: the roof line, the exterior materials, and the window proportions. The roof tie-in is the one that carries most of the visual weight, because a pitch change or an awkward valley is visible from the street in a way that a slightly different siding batch is not.
Can I stay in the house during the work?
For most single room and suite additions, yes, because the existing house stays largely intact while the shell goes up. The weeks around the roof tie-in and the point where the wall between old and new is opened are the disruptive ones. A second-story addition is a different conversation.
Does my electrical panel need upgrading?
It might, and it is better to know during design. Adding conditioned square footage usually means adding circuits, and an older panel may not have the capacity for them. Discovering that during rough-in turns a planned line item into a schedule problem.
What should I ask any addition contractor?
Ask who performs the roof tie-in and whether that is in-house or subcontracted. Ask how the new foundation is being joined to the existing one. Ask whether the existing electrical panel has been evaluated. Ask who pulls the permit and who meets the inspector. And ask to see a finished addition rather than a rendering, because photographs of completed joins tell you more about a builder than anything on a proposal.
Let’s Build Something Strong Together
Ready for reliable restoration, roofing, construction, or marine services? Contact us today for expert solutions built to last!